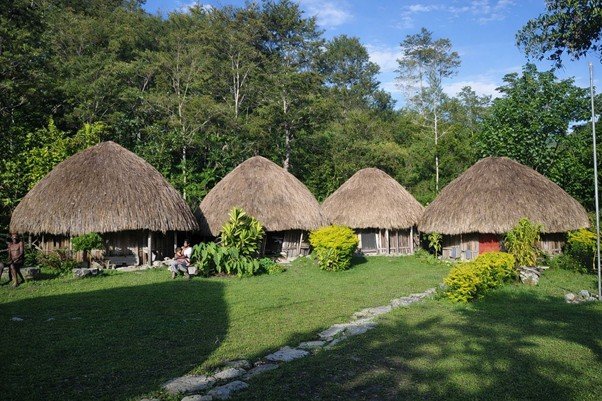
Honai is the name for the traditional house of the Dani tribe in Wamena.
A Honai is a traditional circular house architecture built by highland tribes in New Guinea, most notably the Dani people. These unique dwellings feature round wooden walls, low conical thatch roofs, and a central hearth designed to withstand cold mountain climates.Structure and DesignRound shape with a conical straw or grass roofAbout 2 to 2.5 meters in total heightSmall low door with no windows to block cold mountain windsGround floor used for sleeping and containing the central hipere (campfire/hearth)Upper floor used for eating, relaxing, and craftingTypes and FunctionsDivided into separate structures for men (Honai), women (Ebei), and livestock like pigs (Wamai)Serves as a social and community hub for gathering, storytelling, and passing down tribal customsConstructed using local natural materials including wood, bamboo, and dry grassFor a quick look at the traditional exterior and cozy, low-beamed interior setup of a highland dwelling:
Honai is the name for the traditional house of the Koteka tribes in the central highlands of New Guinea Island.
The shape resembles a mushroom, with a dome-shaped roof and circular walls. The roof of a Honai is made of grass which is arranged to make it rain-proof. The walls are made of wood. A Honai was intentionally made only to have one door and no window to keep it warm inside. Because also in Wamena it can get very cold. One Honai can support 5-10 people. The Honai has four support poles in the middle and a fireplace inside to keep themselves warm and to cook. The floor is usually just the earth covered with dried grass. The men and women live in separate areas of the Honai.
Usually the men sleep circled around in the ground floor, with the head in the middle and foot on the edge outside, likewise the women sleep on the first floor. The women and children live in the same Honai, but if her boys grow up they move into their father’s Honai. The ground floor and the first floor are connected with a ladder from bamboo. A family has 3 different buildings according to functions. One Honai is a resting place (to sleep in), the second is where they eat together and the third is for the livestock, mainly pigs. I’m really curios about this famous traditional house. I only know these houses from stories of friends.
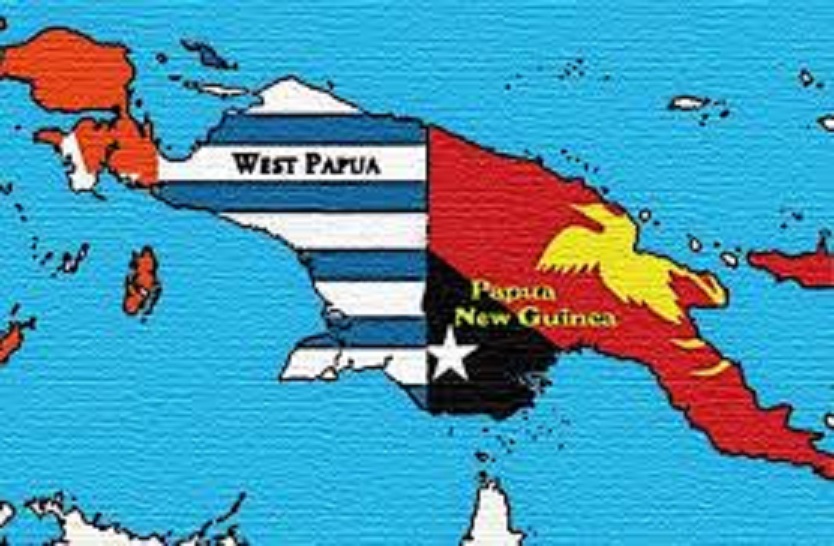
A Honai is a traditional circular house architecture built by highland tribes in New Guinea, most notably the Hubula, Walak, Lani, Yali, Nduga, Ngalik, Kupal people.
These unique dwellings feature round wooden walls, low conical thatch roofs, and a central hearth designed to withstand cold mountain climates.Structure and DesignRound shape with a conical straw or grass roof about 2 to 2.5 meters in total heightSmall low door with no windows to block cold mountain windsGround floor used for sleeping and containing the central hipere (campfire/hearth)Upper floor used for eating, relaxing, and craftingTypes and FunctionsDivided into separate structures for men (Honai), women (Ebei), and livestock like pigs (Wamai)Serves as a social and community hub for gathering, storytelling, and passing down tribal customsConstructed using local natural materials including wood, bamboo, and dry grassFor a quick look at the traditional exterior and cozy, low-beamed interior setup of a highland dwelling:
Meet our team
DeMMAK is a Consultative Assembly, with Secretary-General Functions as the Spokesperson. Demmak has its “Working Teams” across the Isle of New Guinea, functions within tribal boundaries or Confederal Alliances of Tribes.
Francesca Piovani
Founder, CEO & Architect
Rhye Moore
Engineering Manager
Helga Steiner
Architect
Ivan Lawrence
Project Manager
We’ve worked with some of the best companies.
FAQs
What is your process working in smaller projects?
Études offers comprehensive consulting, management, design, and research solutions. Our vision is to be at the forefront of architectural innovation, fostering a global community of architects and enthusiasts united by a passion for creating spaces. Every architectural endeavor is an opportunity to shape the future.
Who is behind Études?
Études offers comprehensive consulting, management, design, and research solutions. Our vision is to be at the forefront of architectural innovation, fostering a global community of architects and enthusiasts united by a passion for creating spaces. Every architectural endeavor is an opportunity to shape the future.
I’d like to get to meet fellow architects, how can I do that?
Études offers comprehensive consulting, management, design, and research solutions. Our vision is to be at the forefront of architectural innovation, fostering a global community of architects and enthusiasts united by a passion for creating spaces. Every architectural endeavor is an opportunity to shape the future.
Can I apply to be a part of the team or work as a contractor?
Études offers comprehensive consulting, management, design, and research solutions. Our vision is to be at the forefront of architectural innovation, fostering a global community of architects and enthusiasts united by a passion for creating spaces. Every architectural endeavor is an opportunity to shape the future.
Enhance your architectural journey with the Études Architect app.
- Collaborate with fellow architects.
- Showcase your projects.
- Experience the world of architecture.